Best suited to
Warehouses, distribution centres and fulfilment buildings.
Power trowel / Warehousing
High-performance floors specified around racking, forklift routes, cleaning methods and the construction programme.
The right system
Warehouse floors are judged by how they work under storage systems and repeated vehicle traffic. A power-trowel polished surface can be appropriate for a new slab when its construction, finishing and maintenance are coordinated.
Identify racking layout, aisle types, wheel loads, charging or spill zones, joint crossings and cleaning equipment. Flatness and levelness requirements should be set by the warehouse operation, not inferred from an image of a shiny floor.
Warehouses, distribution centres and fulfilment buildings.
A durable, dust-reduced surface supporting efficient cleaning across large floorplates.
forklift traffic and intensive logistics operations.
Technical overview
Warehouse concrete floors must work as part of the logistics operation. The floor is planned around rack loading, defined movement, forklift turning, cleaning equipment, joints and long-term repair access.
distribution, fulfilment and storage buildings needing durable large-area floors with simple maintenance.
rack leg loads, MHE traffic, flatness class, joint layout, aisle geometry, tyre marking and cleaning regime.
The visual result follows the placing and trowelling of the slab. Early coordination matters more than attempting to correct avoidable defects later.
Protect the slab during construction, then use neutral routine cleaning and pads suited to the final treatment. Joint care remains part of the building maintenance plan.
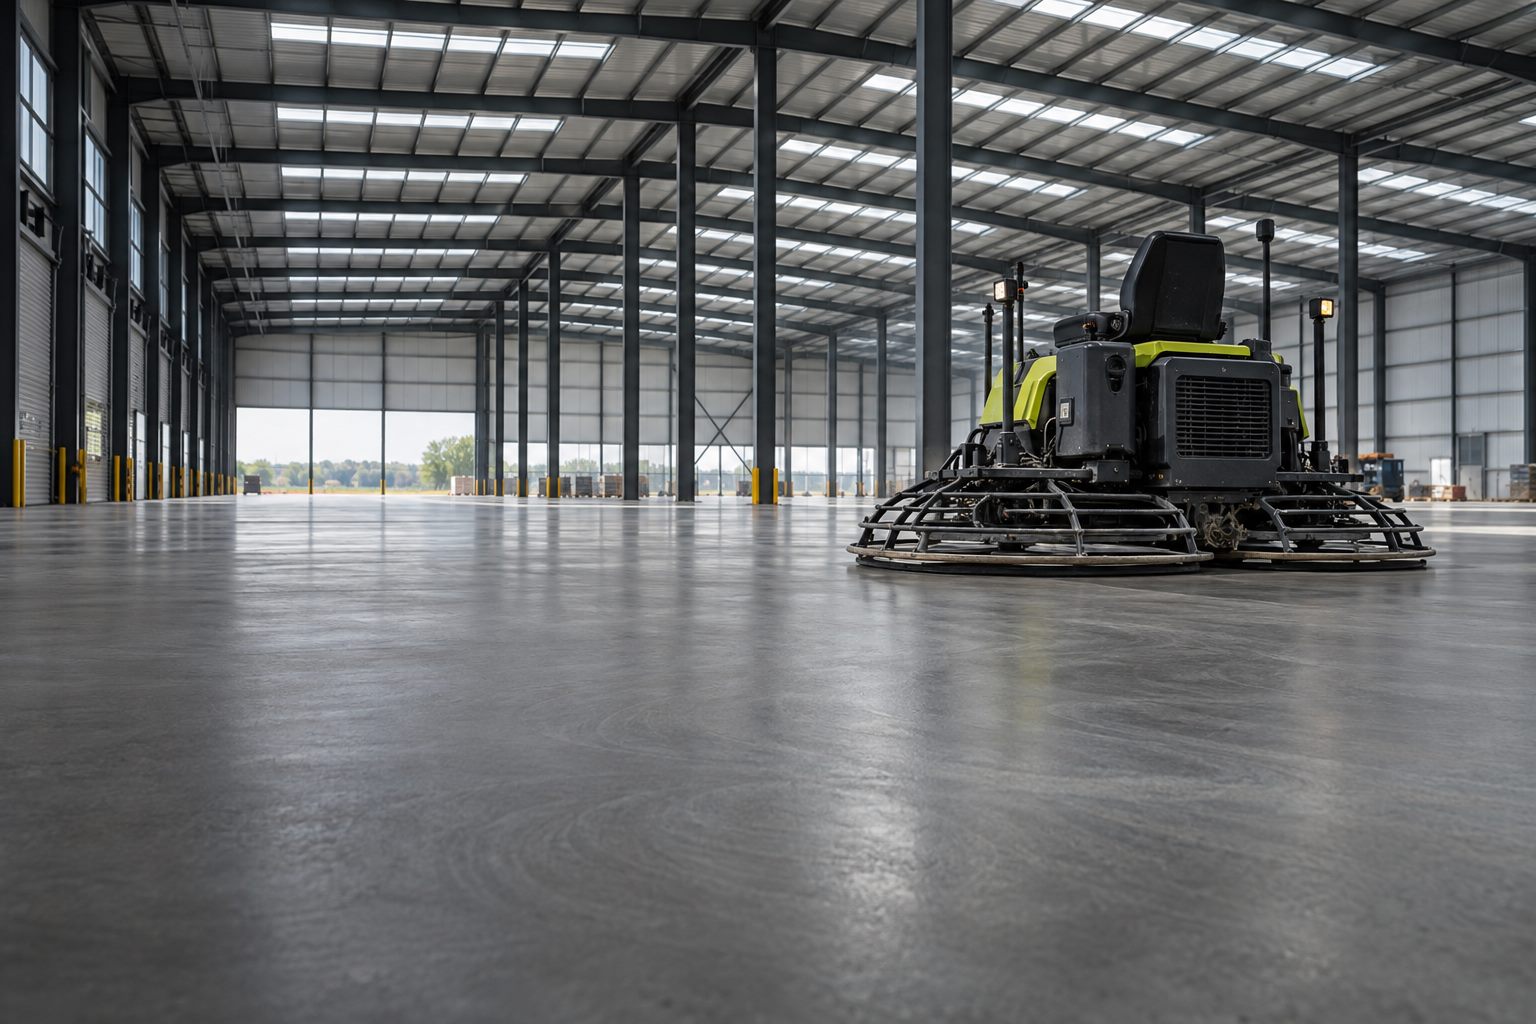
A conventional polished concrete refurbishment system is appropriate where an existing warehouse slab is retained.
Illustrative system image; agree the actual finish by sample.Specification framework
Coordinate concrete mix, placement, flatness, joints and the intended finished-surface standard before the pour.
Define trowelling responsibilities, timing, curing method, surface treatment and a realistic sample standard.
Record wheel types, loads, turning areas, contaminants and cleaning equipment for each zone.
Plan construction access and temporary protection so later trades do not compromise the finished slab.
Delivery method
Condition, flatness, contamination, repairs, access and programme constraints are recorded.
Appearance, performance and realistic slab variation are agreed before full installation.
Our specialist team manages preparation, finishing, protection and handover.
Specification questions
Surface refinement is not a substitute for specifying and constructing the required slab flatness. Local grinding may address some defects, but it has limits.
No. Trowelling creates the initial surface; any later refinement, densification or protective treatment must be separately specified.
Concrete colour and trowel marks vary with placement and curing. A representative sample sets the expected character, not identical repetition.
Start a conversation
Send the location, approximate area, construction stage, intended use and programme. Include plans or photographs if available; we can then discuss the most suitable next step.